
This guide covers the practical installation of Flat Duct for Underfloor Air Distribution / Underfloor Supply Flat Duct in ceiling voids, plant rooms and riser cupboards. It follows the sequence a site team actually works in — set out, fix, connect, commission — and flags the mistakes that most often cost time on a second visit.
Confirm three things before any material reaches the ceiling: the design air flow for each branch, the finished level of the structure the unit or duct will be fixed to, and the position of every service it must cross. Most rework on distribution boxes installations traces back to one of these three not being checked.
Distribution boxes are usually the largest single component in a residential ventilation system, which makes their mounting position a design decision rather than an installation detail. The box must be accessible enough to inspect and to re-connect a branch if required, but it should be located where its size does not compete with other services. Mounting it directly above a habitable room without acoustic consideration is a common cause of transmitted noise. A box located in a riser or corridor void is almost always the better choice.
Because the box is a high-surface-area component located in a cold void, it is a natural condensation risk in the same way a duct run is. Extract-side boxes handle warm moist air and are the higher risk of the two. An insulated box, or an insulated jacket applied on site, is the correct specification wherever the assembly sits outside the thermal envelope. Omitting this detail to save cost is a decision that typically reveals itself as staining on a ceiling within the first heating season.
Our plant runs scheduled production for Flat Duct for Underfloor Air Distribution / Underfloor Supply Flat Duct with typical lead times of 15 to 25 days for standard items and 25 to 40 days for custom tooling projects. We load mixed containers directly at the factory, which lets us combine several product lines from your ventilation schedule into one shipment and reduce freight cost per unit. Confirmed lead times are stated on the order acknowledgement, not estimated at enquiry.
A significant share of our output goes out under our customers' own brands. For OEM work we apply your labelling, packaging artwork and documentation to Flat Duct for Underfloor Air Distribution / Underfloor Supply Flat Duct produced to your specification. For ODM projects we can also develop the product itself against a performance brief — wall thickness, airflow characteristics, finish and fittings — and supply it exclusively in your market subject to an agreed minimum order quantity.
Mark the centre line of the run on the structure and note every change of direction. Keep bends as gentle as the void allows; a tight bend costs more pressure than several metres of straight duct.
Support the run at the intervals stated for the material, and always support either side of a joint so that the weight of the run is never carried by the connection itself.
For each unit: level the box, orient the ports toward their branch runs, then connect each duct with a full push-fit insertion. Dry-fit first, then secure. Never use the connection to pull a misaligned run into position.
Walk the whole run before the ceiling closes. Check that every joint is fully seated and that insulation is continuous — the most frequent defect we see in returned site photographs is forcing the last branch onto an over-long duct run instead of re-siting the box.
Balance the system only after all terminals are fitted, then record the measured flows. A commissioning record is increasingly requested by building control and by clients pursuing energy certification.
Typical requirements are a fine-tooth saw or the manufacturer's cutter for the duct material, a deburring tool, a tape measure, a spirit level, appropriate fixings for the substrate and sealing tape or mastic compatible with the product. Using the wrong tape is a common cause of joints opening after a heating season.
| Item | Specification |
|---|---|
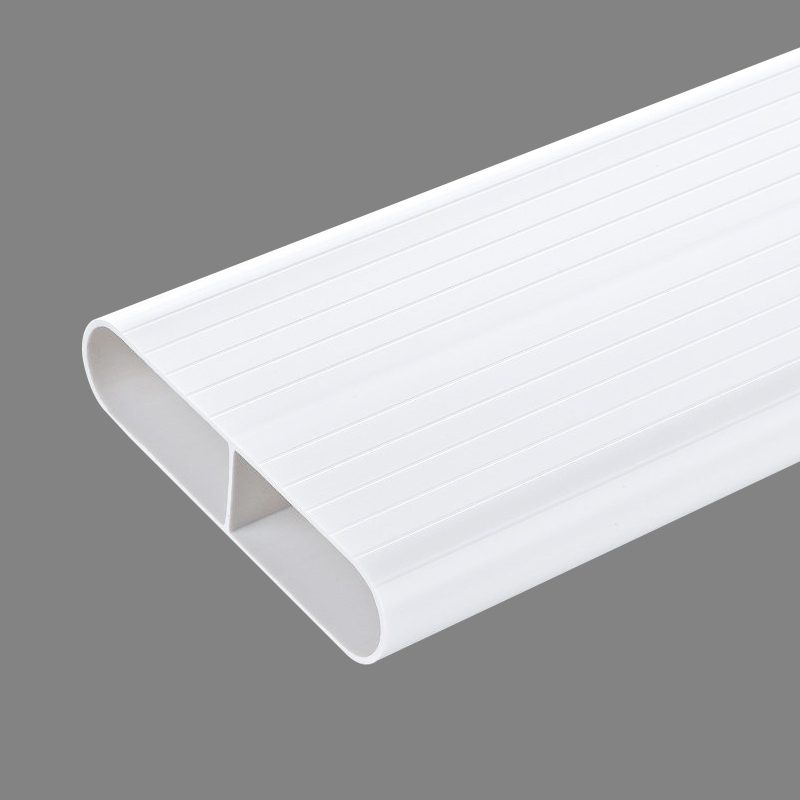
| Material / Construction | 130×30 mm |
Complete the layout with our floor supply air outlet assembly, ABS distribution box, linear floor supply grille and TT flat duct.
GUANDE manufactures Flat Duct for Underfloor Air Distribution / Underfloor Supply Flat Duct at our factory in Dezhou, Shandong, China, and ships direct to HVAC contractors, distributors and project specifiers worldwide. Wholesale, OEM and ODM programmes are welcome. Send us the duct schedule or the drawing and we will confirm quantities, sizes and packing for the run.
The products below are routinely specified alongside the item discussed in this guide. GUANDE manufactures the full range in our own plant for consolidated shipping:
Q: What height does the duct require?
A: The section is 130 x 30 mm, so a shallow floor build-up is enough.
Q: Can it be used with a raised floor?
A: Yes, it suits raised-floor and screed-embedded supply layouts.
Q: Which terminals match it?
A: See our floor supply outlet assembly and linear floor supply grille.


The southeast corner of the private entrepreneurship park in Huadian Town, Qihui County, Dezhou City, Shandong Province